Goldrush Ballroom
3,300 sq ftSplits into three 1,100 sq ft salons (Salon A, B, C) for smaller breakouts, or opens fully for larger events.
- U-Shape
- 110
- Boardroom
- 130
- Classroom
- 140
- Theatre
- 276
- Dinner
- 240
Meetings & Events
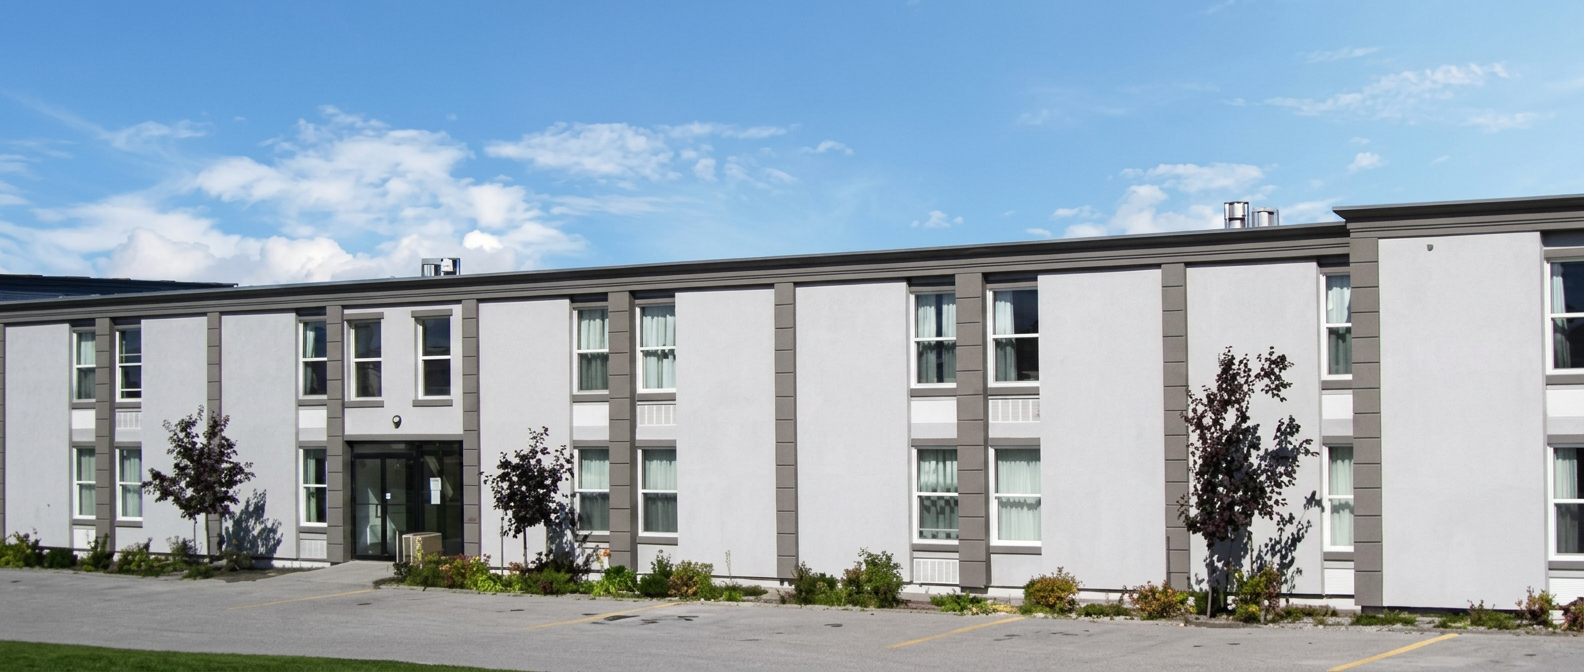
With over 5,100 square feet of meeting and event space — all on the main floor, with no elevators or long walks between rooms — Timmins Inn & Suites is built for crews, conferences, and celebrations of every size.
Room by room
Capacities by setup, so you can plan seating before you arrive.
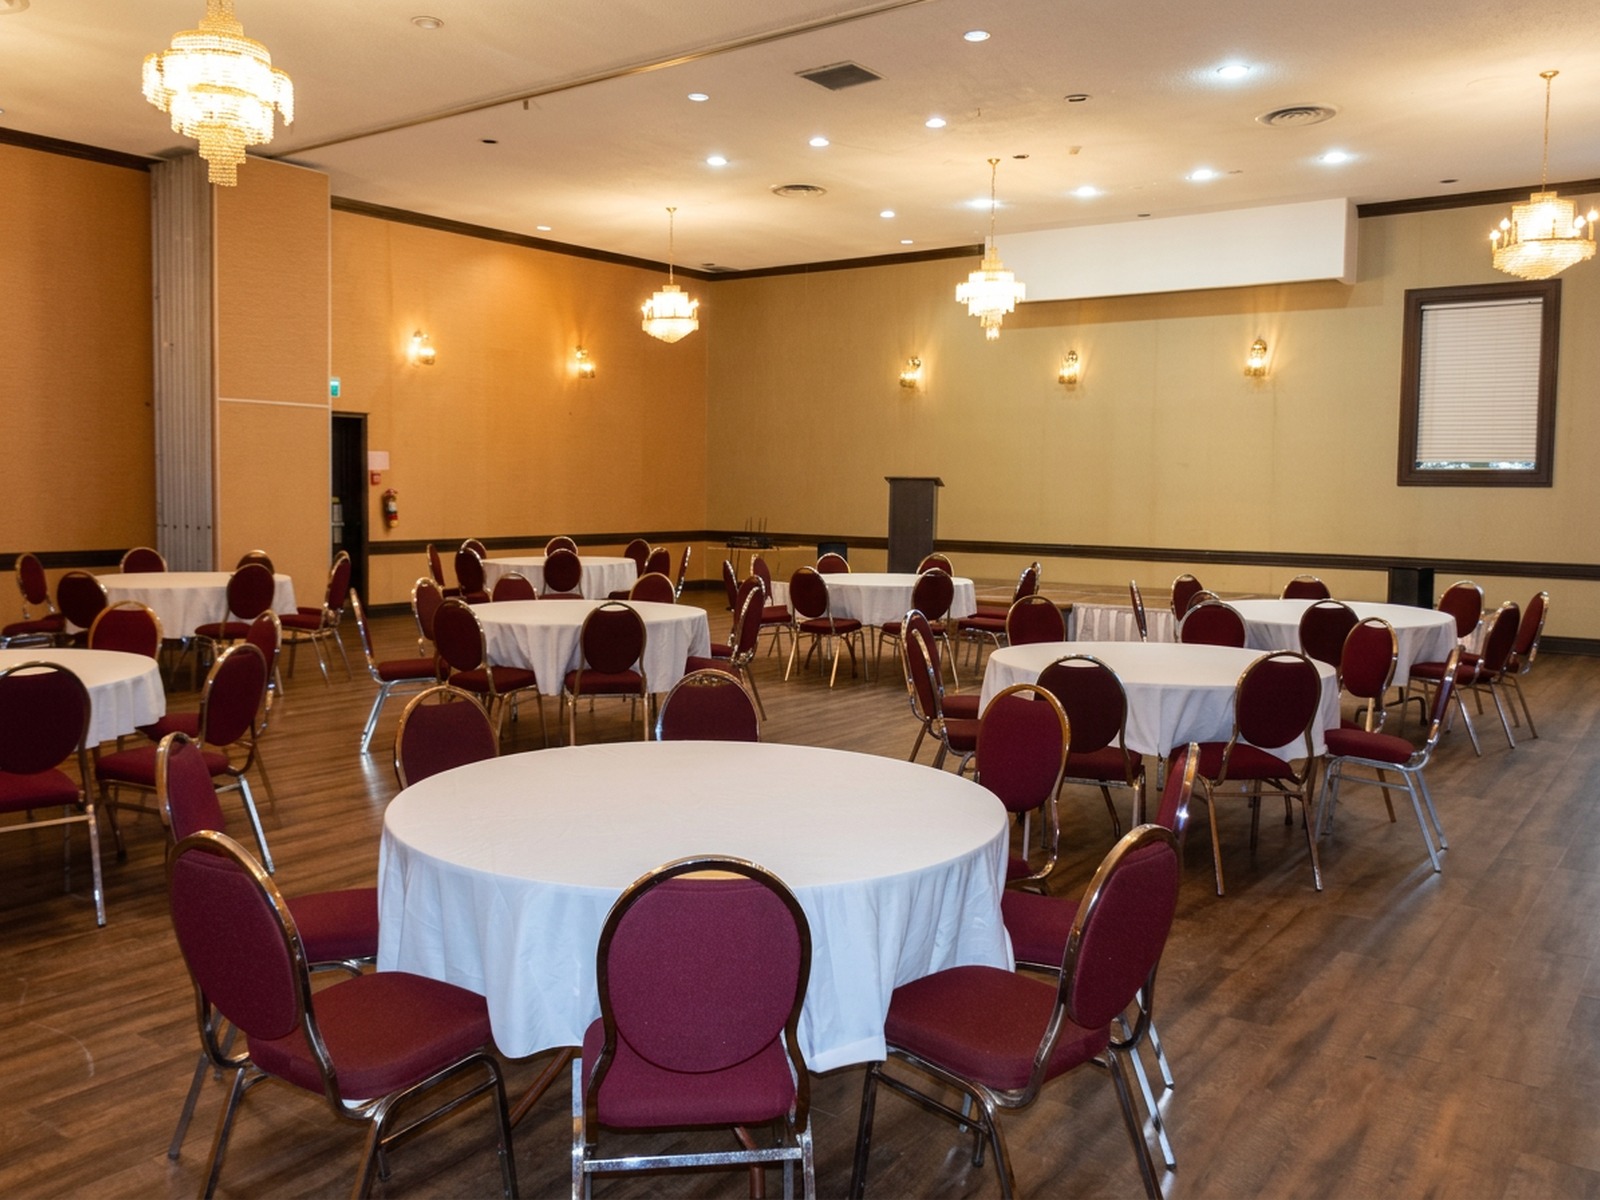
Splits into three 1,100 sq ft salons (Salon A, B, C) for smaller breakouts, or opens fully for larger events.
Boardroom seating for up to 15.
On-site
Catering options include a wide selection for breakfast, AM breaks, lunch, PM breaks, and dinner. Contact Sales & Catering at 705-267-6241 ext. 102, or reach out through our contact form.